
A crowded warehouse doesn’t always need more space. Poorly positioned racks, narrow aisles and inefficient traffic routes can limit storage capacity and disrupt daily operations. A well-planned warehouse racking layout brings these elements together, making better use of available space while keeping stock accessible and operations running smoothly.
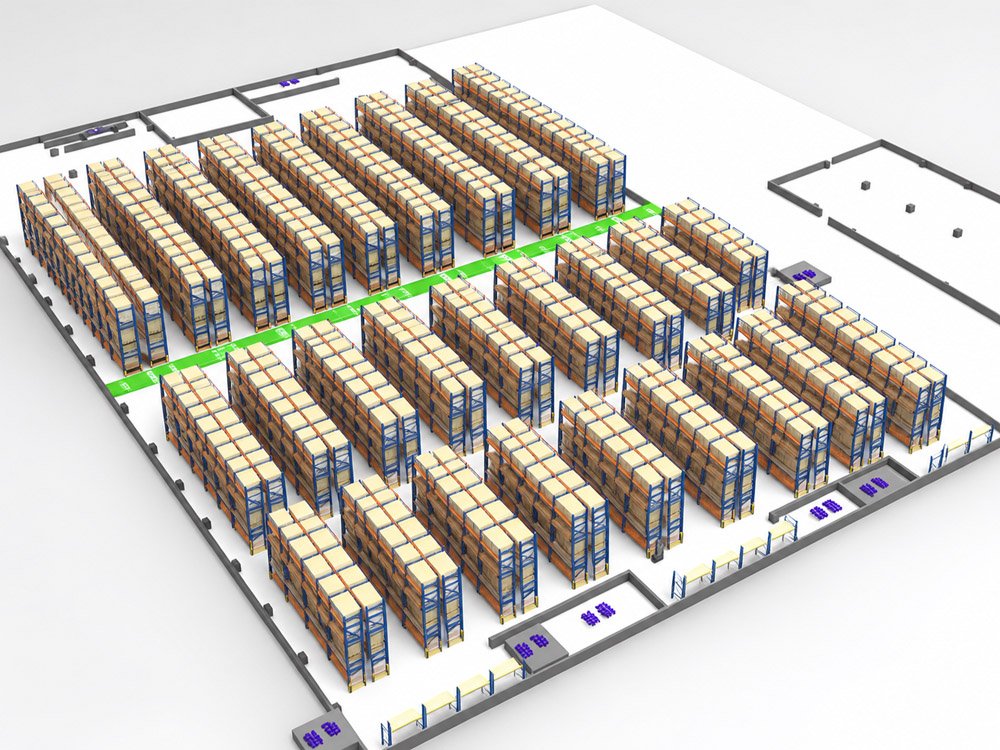
Understanding Your Warehouse Requirements
Every warehouse has different storage and operational needs, so effective layout planning begins with understanding how the space is used.
A distribution centre handling hundreds of SKUs, for example, has different priorities from a facility storing bulk quantities of the same product. The former may require direct access to individual pallets, while the latter could benefit from a more compact storage arrangement.
Before planning rack positions, three key areas need to be reviewed:
- Inventory and storage needs: Product dimensions, pallet weights, stock turnover and picking frequency influence the type and arrangement of racking required.
- Building specifications: Floor dimensions, ceiling height, structural columns, loading doors and overhead services determine where storage systems can be installed.
- Warehouse operations: Forklift movements, receiving and dispatch areas, pedestrian access and picking routes affect how goods move through the facility.
Assessing these factors together provides a reliable foundation for the layout and reduces the risk of costly adjustments during installation.