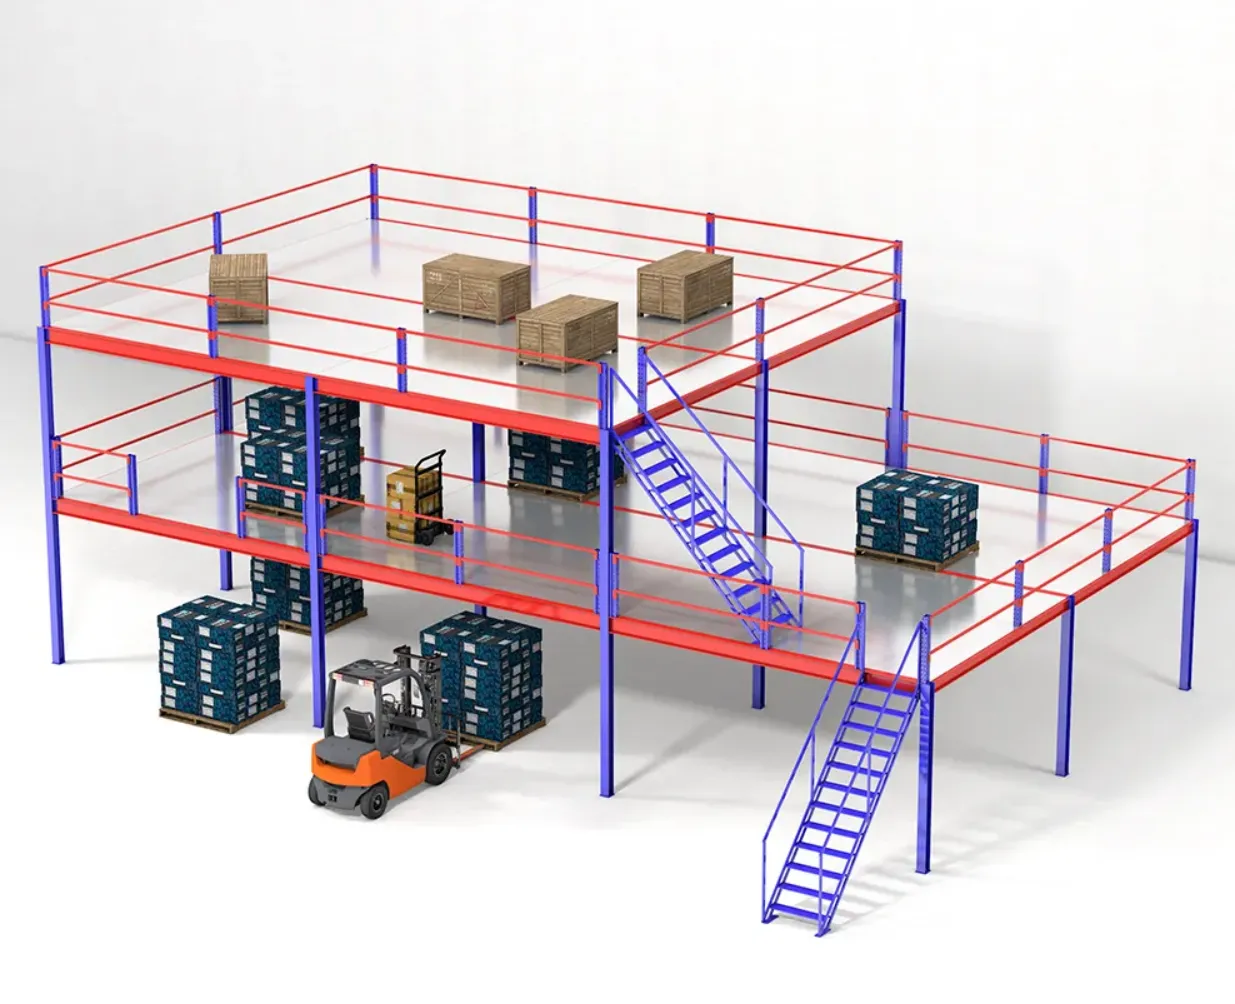
To achieve your target return on investment for a mezzanine project, planning across six key dimensions must be completed before ordering any structural components.
- Eave Height Assessment Measure the clear height from the finished floor to the lowest structural obstruction, typically roof purlins or light fittings. A minimum working clearance of 2.4 metres is required both above and below the mezzanine platform. This means a viable mezzanine installation needs a minimum eave height of 5.5 metres; 7 metres or higher is ideal and delivers more spacious upper-level working areas.
- Floor Specifications The existing concrete slab must be assessed to confirm it can withstand the concentrated loads imposed by the mezzanine base plates. A structural engineer will require slab thickness and specification data. If slab reinforcement is necessary, it will add extra costs and extend project lead times.
- Live Load Requirements Define the intended use of the mezzanine before finalising steel structure specifications. Order-picking operations with lightweight bin storage require a lower live load rating compared to bulk storage of heavy goods. Over-specifying increases unnecessary costs, while under-specifying creates safety and compliance risks.
- Access & Egress Building codes mandate at least one compliant staircase. High-throughput picking operations normally require two staircases. Goods movement — whether via goods lift, pallet gate or conveyor — must be planned at the design stage, as retrofitting later comes with substantial costs.
- Fire Safety Strategy Consult your fire risk assessor and building authority before layout finalisation. Mezzanines that create enclosed compartments above or below the platform may trigger additional requirements for fire detection, emergency lighting or extended sprinkler systems. Reputable mezzanine contractors include these considerations within their design services.
- Storage Fit-out Design The most efficient mezzanine layouts integrate structural design and storage systems as one holistic project, rather than simply squeezing storage space into leftover areas of the structure. Confirm your picking face requirements, SKU distribution and throughput targets before locking in mezzanine dimensions.
Drop us a message for guidance on how to maximise the usable space created by your warehouse mezzanine.